How to Remodel a Kitchen in 10 Easy Steps
Remodeling a kitchen can feel overwhelming, and you’re definitely not alone if you’ve struggled with where to start or how to stay on budget. Many people want a beautiful, functional kitchen but don’t know the best steps to get there. That’s why we’ve put together this guide to help you transform your space with confidence.
To remodel your kitchen in 10 easy steps, start by setting a clear budget and timeline to keep expenses and deadlines on track. Handle all necessary permits before work begins to avoid delays.
Plan an efficient layout focusing on the work triangle, then select durable cabinets, countertops, and appliances that match your style and needs.
Choose practical flooring and vibrant paint or backsplash to brighten the space. Finish with personal touches to make it truly yours.
Keep going to uncover the best ways to bring your vision to life.
Key Takeaways
- Establish a detailed budget and timeline to manage costs and track progress throughout the kitchen remodel.
- Plan an efficient kitchen layout focusing on the work triangle and clear pathways to optimize usability.
- Choose durable cabinets, countertops, and energy-efficient appliances that match your style and functionality needs.
- Select flooring and wall finishes that balance durability, maintenance, and aesthetic appeal to complement the kitchen design.
- Add personal touches like decorative accents, greenery, and meaningful items to create a warm and inviting space.
Set Your Kitchen Remodel Budget and Timeline

Before diving into design choices, you should set a clear budget and timeline for your kitchen remodel. Effective budget planning lets you prioritize expenses and avoid overspending. Start by listing essential features and estimating costs for materials, labor, and unexpected expenses. Be realistic and include a contingency fund to handle surprises.
Timeline management is just as vital. Outline the project phases from demolition to finishing touches and assign deadlines to each. This helps you track progress and keep contractors accountable. Don’t forget to factor in delivery times for appliances and materials, as delays can push back your entire schedule.
Handle Permits and Inspections Early

You’ll want to get a good handle on the specific permit requirements for your kitchen remodel before you dive in. It’s a smart move to secure these permits early—it can save you from delays and costly fines down the road. And don’t forget to schedule your inspections on time; keeping everything on track helps the whole project run smoothly.
Understanding Permit Requirements
Since remodeling a kitchen often involves structural changes, plumbing, or electrical work, securing the proper permits early is essential to avoid costly delays or fines. You need to understand local building codes and zoning laws to guarantee your project complies with regulations.
Here’s how to handle permit requirements effectively:
- Research your city or county’s permit process online or at their office.
- Identify which permits apply, like structural, electrical, plumbing, or mechanical.
- Prepare and submit detailed plans that meet building codes and zoning laws.
- Pay the required fees and await approval before starting work.
Scheduling Inspections Timely
Securing permits is just the start of staying on track with your kitchen remodel. After permit approval, prompt inspection scheduling is vital to avoid project delays. Keep a clear calendar of required inspections like electrical, plumbing, and structural, and book them early.
Effective permit management means tracking deadlines and making sure all work complies with local codes before inspections. Stay proactive by maintaining communication with inspectors and your contractor to address any concerns swiftly.
When inspections go smoothly, you keep your remodel timeline intact and prevent costly rework. By handling permits and inspections early and efficiently, you’ll confirm your kitchen remodel progresses without unexpected interruptions, saving time and stress throughout the process.
Plan Your Kitchen Layout for Better Flow and Function
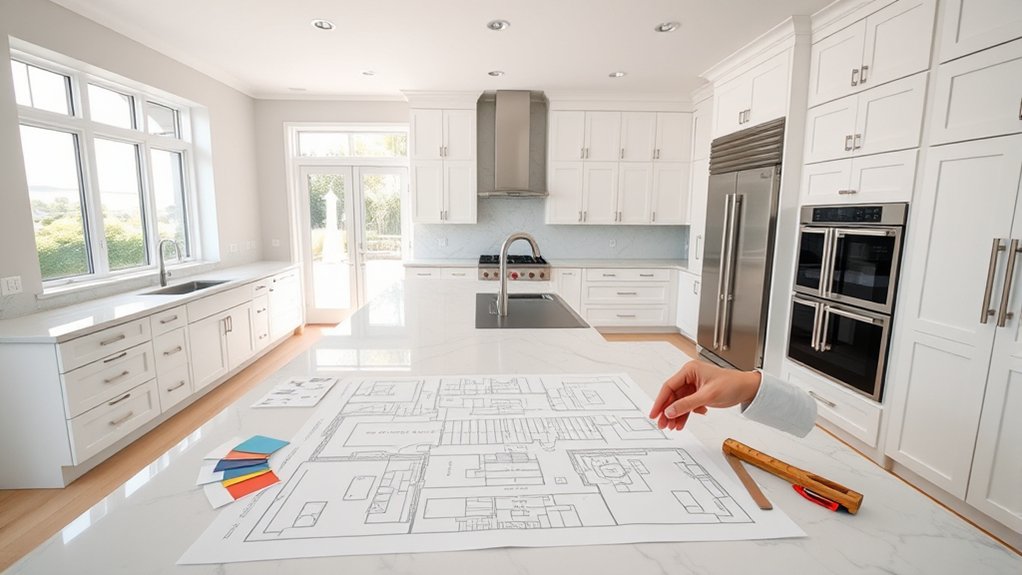
When planning your kitchen layout, it’s a good idea to focus on the work triangle—the sink, stove, and refrigerator. Keeping these three areas close but not cramped helps you cook more efficiently. You’ll also want to think about storage. Maximizing it means you can keep everything handy without cluttering up your counters. And don’t forget about traffic flow. Making sure there’s enough room to move around smoothly means cooking and entertaining will be a lot more comfortable and enjoyable.
Optimize Work Triangle
Although designing a kitchen might feel overwhelming, focusing on optimizing the work triangle will make your space more efficient and enjoyable to use. The work triangle connects your sink, stove, and refrigerator, creating an efficient workflow that saves time and reduces unnecessary movement.
To optimize your work triangle for ergonomic design:
- Position the sink, stove, and refrigerator close enough for easy access but not so close that the space feels cramped.
- Guarantee clear pathways between these points without obstacles.
- Keep the distance between each point between 4 to 9 feet to maintain balance.
- Avoid placing major appliances in corners or across narrow spaces to prevent congestion.
Maximize Storage Space
Optimizing your work triangle sets a strong foundation, but maximizing storage space truly transforms how your kitchen functions. To do this, incorporate smart storage solutions like pull-out shelves, vertical dividers, and corner carousels. These space-saving techniques make the most of every inch, keeping your countertops clear and essentials within reach.
Consider adding deep drawers instead of traditional cabinets to store pots and pans efficiently. Use wall-mounted racks or magnetic strips for utensils and knives, freeing up drawer space. Don’t overlook the area above cabinets or under the sink. Install stackable organizers or sliding bins there.
Ensure Comfortable Traffic Flow
When designing your kitchen layout, ensuring comfortable traffic flow keeps everyone moving smoothly without bumping into each other. Paying attention to traffic patterns and clearance space is essential for a functional kitchen. Here’s how to plan effectively:
- Map out common traffic routes to avoid placing appliances or workstations in high-traffic zones.
- Maintain at least 36 inches of clearance space between counters and islands to allow easy movement.
- Position the sink, stove, and refrigerator in a triangular layout to streamline cooking tasks.
- Keep entryways and walkways clear of obstructions to prevent congestion and improve safety.
Choose Kitchen Cabinets and Countertop Materials
Selecting the right cabinets and countertop materials sets the foundation for your kitchen’s style and functionality. When choosing cabinet styles, consider options like shaker for a classic look, flat-panel for modern kitchens, or glass-front for a touch of elegance.
For countertops, focus on textures that complement your cabinetry and withstand daily use, such as smooth quartz or textured granite.
Here’s a quick comparison to help you decide:
| Cabinet Styles | Countertop Textures |
|---|---|
| Shaker | Smooth (Quartz) |
| Flat-panel | Textured (Granite) |
| Glass-front | Matte (Soapstone) |
| Raised-panel | Glossy (Marble) |
| Open shelving | Rough (Concrete) |
Pick materials that fit your lifestyle, durable for heavy use or stylish for occasional cooks. This balance ensures your kitchen looks great and stays functional for years.
Select Kitchen Appliances That Fit Your Needs and Style
You’ll want to prioritize appliances that match how you cook and live. That way, you’re sure they offer the features you actually use. At the same time, think about designs and finishes that complement your kitchen’s overall style. Balancing functionality with aesthetics will make your space both practical and visually appealing.
Appliance Functionality Prioritization
Although kitchen appliances come in countless styles and features, focusing on functionality that matches your cooking habits and lifestyle guarantees you invest wisely. Prioritize appliances that simplify your daily routine, reduce energy costs, and require minimal maintenance.
Here’s how to prioritize functionality:
- Assess your cooking frequency and style to choose appliances that suit your needs.
- Opt for energy-efficient models to save on utility bills and reduce your environmental footprint.
- Choose appliances with user-friendly controls and features that improve convenience.
- Consider longevity and ease of maintenance to avoid costly repairs and replacements.
Matching Design Aesthetics
When choosing kitchen appliances, blending their design with your overall kitchen style creates a cohesive and inviting space. Start by considering matching color schemes that complement your cabinetry, countertops, and walls. Whether you prefer sleek stainless steel, classic white, or bold black, picking appliances that fit your palette *improves* the room’s harmony.
Focus on a cohesive design by selecting appliances with consistent finishes and modern lines or vintage touches to match your kitchen’s vibe. Don’t overlook small details like handles and control panels; they should echo your style too. By prioritizing appliances that meet your functional needs and design preferences, you *guarantee* your kitchen remodel looks polished and feels balanced.
This thoughtful approach to matching design aesthetics ties every element together seamlessly.
Pick Lighting to Brighten and Enhance Your Kitchen
How can the right lighting transform your kitchen into a vibrant and functional space? Effective lighting design brightens your kitchen while highlighting key areas and creating the perfect mood. When you focus on fixture selection, you’ll enhance both style and usability.
The right lighting brightens your kitchen, highlights key areas, and creates the perfect mood for style and usability.
Consider these four tips to pick lighting that works best for your kitchen remodel:
1. Layer Your Lighting
Combine ambient, task, and accent lights for balanced illumination.
2. Choose Energy-Efficient Fixtures
LED lights offer longevity and reduce energy bills.
3. **Highlight Work Zones
Use under-cabinet lights to brighten countertops and cooking areas.
4. Add Statement Pieces
Pendant lights or chandeliers bring personality and draw attention.
Find Flooring That Balances Beauty and Practicality
Since your kitchen floor endures heavy use, you’ll want to choose materials that combine durability with style. Look for flooring resilience to guarantee it withstands spills, foot traffic, and dropped utensils without losing its charm.
Options like ceramic tile, vinyl plank, and hardwood offer excellent longevity while enhancing your kitchen’s aesthetic appeal. Vinyl plank flooring, for example, provides water resistance and easy maintenance, making it practical for busy kitchens. Hardwood adds warmth and timeless beauty but requires a bit more care to maintain its finish.
Consider how each material complements your overall design, blending seamlessly with cabinets and countertops. Don’t forget to factor in comfort underfoot and ease of cleaning, both essential for a functional kitchen space. By balancing flooring durability with aesthetic appeal, you’ll create a kitchen floor that looks great and holds up day after day, making your remodel both stylish and sensible.
Choose Paint Colors and Backsplash Designs That Pop
Although choosing the right paint colors and backsplash designs might seem intimidating, these elements can instantly transform your kitchen’s vibe. To make sure your choices pop, start by considering your overall color schemes and the mood you want to create.
Here are four tips to guide you:
- Pick a color scheme that complements your cabinets and flooring, balancing bold and neutral tones.
- Investigate backsplash patterns that add texture and interest. Think geometric shapes or classic subway tiles.
- Use accent colors in your backsplash to create focal points without overwhelming the space.
- Test paint samples in natural light to see how colors shift throughout the day.
Decide Whether to Hire Contractors or DIY Your Remodel
Choosing the perfect colors and backsplash sets the tone for your kitchen. The next big decision is figuring out whether to hire contractors or tackle the remodel yourself.
Assess your DIY skill level honestly. Complex plumbing or electrical work often requires professional help. Contractor reliability is key because hiring someone dependable can save time and reduce stress.
If you have limited experience and want a smooth process, contractors may be the way to go. However, if you enjoy hands-on projects and want to save money, DIY could suit you.
| Option | Pros | Cons |
|---|---|---|
| Hire Contractors | Reliable, expert results | Higher cost, less control |
| DIY Remodel | Cost-saving, personal touch | Time-consuming, skill-dependent |
| Hybrid Approach | Balance control and expertise | Requires coordination |
Weigh your skills against the project demands and contractor reliability to make an informed choice.
Add Personal Finishing Touches to Your Kitchen
Once you’ve completed the major renovations, it’s time to add personal finishing touches that truly make the kitchen your own. Personal decorating transforms your space from a simple remodel into a reflection of your style and daily life. These finishing touches bring warmth and character, making your kitchen inviting and distinctively yours.
Here are four ways to add personal finishing touches:
- Display meaningful items like family photos, heirloom dishes, or cookbooks that inspire you.
- Choose decorative accents such as colorful rugs, one-of-a-kind light fixtures, or stylish hardware that align with your taste.
- Incorporate greenery with potted herbs or plants to add freshness and life.
- Select wall art or decals that complement your kitchen’s theme and express your personality.
Frequently Asked Questions
How Long Does a Typical Kitchen Remodel Take From Start to Finish?
A typical kitchen remodel takes about 6 to 12 weeks from start to finish, depending on the complexity. You’ll spend time choosing cabinet styles and color schemes that fit your vision, which can add to the timeline.
Ordering custom cabinets or specialty materials might extend the process. If you’re working with professionals, coordinating schedules also affects duration. Staying organized and making quick decisions helps you finish your dream kitchen faster.
What Are the Most Common Mistakes to Avoid During a Kitchen Remodel?
You might think rushing cabinet installation saves time, but it often leads to misalignment and costly fixes. Avoid poor appliance placement too; it disrupts workflow and wastes space.
Skipping measurements or ignoring a functional layout can create frustration later. Instead, plan carefully, double-check dimensions, and consider how you use your kitchen daily.
Staying mindful of these common mistakes guarantees your remodel goes smoothly and your new kitchen feels just right.
How Can I Increase My Kitchen’s Resale Value With Remodeling?
You can increase your kitchen’s resale value by focusing on kitchen lighting and cabinet upgrades. Bright, energy-efficient lighting makes your kitchen feel spacious and inviting, which buyers love.
Upgrading cabinets with modern finishes or adding soft-close features adds a touch of luxury without a full overhaul. These improvements offer a great return on investment and make your kitchen stand out in the market, helping you sell faster and at a better price.
What Eco-Friendly Materials Are Best for Kitchen Remodeling?
You’ll feel like you’re saving the planet single-handedly by choosing sustainable countertops made from recycled glass or bamboo! For eco-friendly flooring, go for cork or reclaimed hardwood. They’re not just green but insanely stylish, too.
These materials don’t just look good; they reduce waste and lower your kitchen’s carbon footprint. Plus, you’ll enjoy a healthier home environment while making a bold statement that you care about sustainability.
How Do I Manage Kitchen Remodel Disruptions During Family Meals?
You can manage kitchen remodel disruptions during family meals by prioritizing family meal planning. Set specific meal times when noisy work pauses so everyone enjoys quiet dinners.
Use noise management techniques like sound barriers or white noise machines to reduce construction sounds. Preparing some meals ahead or using alternative cooking spaces also helps.
Communicate clearly with your family about the schedule to keep everyone on the same page and minimize stress during remodel chaos.
Conclusion
You’ve set your budget and timeline, handled permits, and planned your layout. You’ve chosen cabinets, countertops, and appliances, picked the perfect flooring, and selected paint colors and backsplash designs.
You’ve decided whether to hire pros or tackle it yourself, and added those personal finishing touches. Now, it’s time to bring your vision to life, enjoy the process, and create a kitchen that’s functional, stylish, and truly yours.
By following these steps, your kitchen remodel will be smooth and rewarding, leaving you with a space you love. Embrace the journey and make your dream kitchen a reality with this easy kitchen remodel guide.