How to Measure a Kitchen in 3 Easy Steps
Measuring your kitchen can feel overwhelming, especially if you’re planning a remodel or just want to make sure everything fits perfectly. You’re not alone—many people struggle with getting accurate measurements, which can lead to costly mistakes and frustration. But with the right approach, it doesn’t have to be complicated.
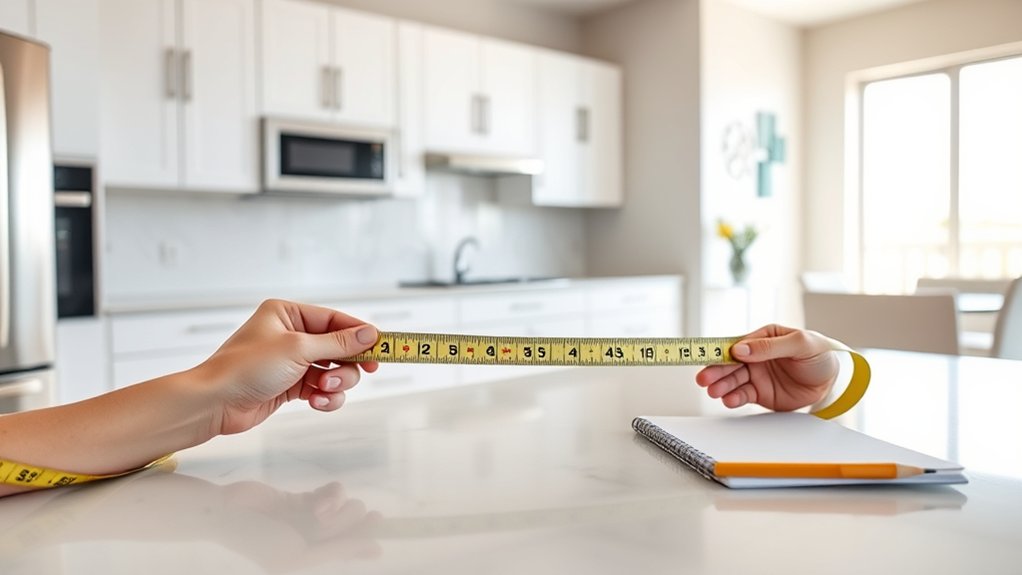
To measure your kitchen in three easy steps, start by gathering tools like a tape measure, pencil, and notepad, ensuring your workspace is clear.
Next, measure all walls, doors, cabinets, and appliances precisely, noting widths, heights, and depths.
Finally, record every detail carefully and calculate your kitchen’s total size for better planning.
These accurate measurements help avoid costly mistakes and make design decisions easier. Keep following for tips on optimizing your space and layout.
Key Takeaways
- Use a reliable tape measure to measure wall lengths and heights accurately.
- Record door, cabinet, and appliance dimensions including width, height, and depth.
- Measure floor area by calculating the length and width of the kitchen space.
- Note all measurements precisely in a notebook or app for easy reference.
- Double-check measurements to avoid errors and ensure smooth renovation planning.
Gather Your Tools and Prepare to Measure Your Kitchen
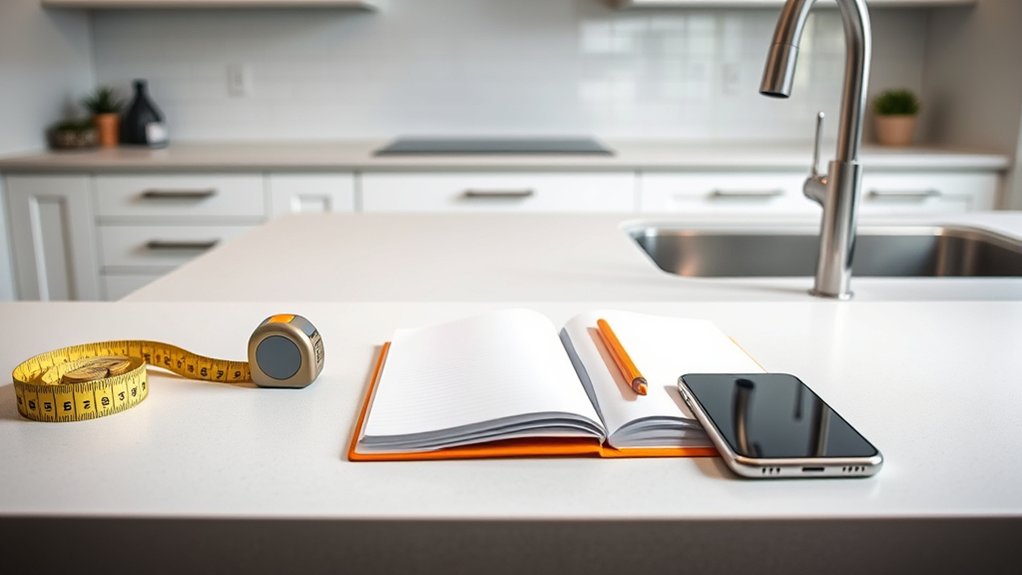
Before you begin measuring your kitchen, gather all the necessary tools to guarantee accuracy and efficiency. You’ll need a reliable tape measure, a pencil, a notepad, and possibly a laser measure for more precise distances.
Start your kitchen measurements right by gathering a reliable tape measure, pencil, notepad, and optional laser measure.
Don’t forget a step stool if you want to check the placement of decorative accents or lighting fixtures up high. Having a flashlight handy can help you see into dark corners or behind appliances.
It’s smart to clear your workspace beforehand, so nothing blocks your view or interferes with your measurements. Make sure your tools are in good condition; a frayed tape or dull pencil can lead to mistakes.
As you prepare, think about the decorative accents and lighting fixtures you plan to install or keep. Noting their locations now will save you time later when planning your layout.
With everything ready, you’ll measure your kitchen smoothly without missing critical details.
Measure Walls, Doors, Cabinets, and Appliances
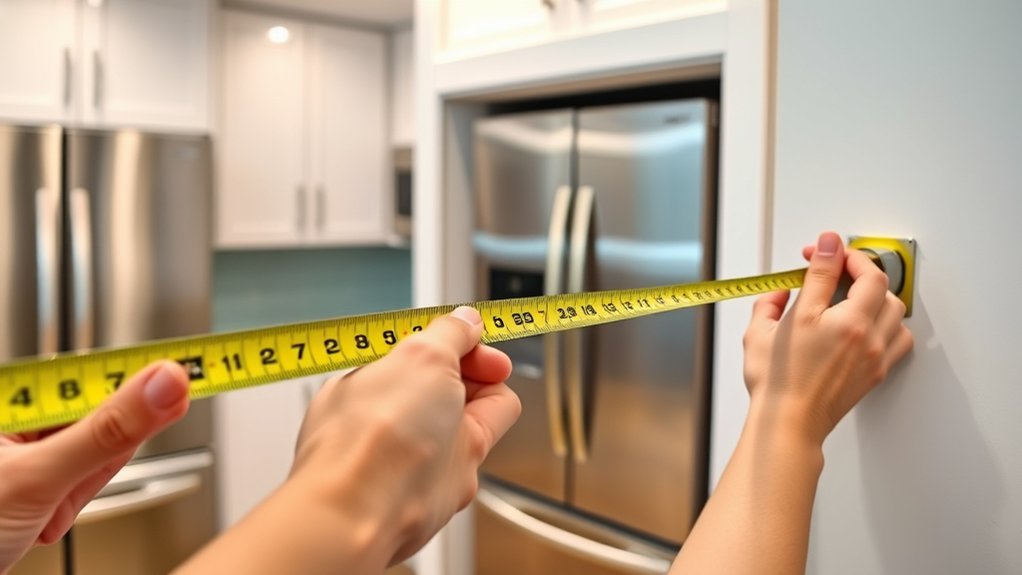
Once your tools are ready and your workspace is clear, start measuring the key elements of your kitchen: the walls, doors, cabinets, and appliances. Measure each wall’s length and height carefully to understand the space you’re working with.
For doors, note their width and height, including any trim or molding that might affect placement. When measuring cabinets, record their width, height, and depth, as well as the distance between them and the floor or ceiling.
Don’t forget to measure appliances like the refrigerator, oven, and dishwasher, since their sizes impact your layout. As you measure, consider how your chosen color schemes will complement the space and how lighting options might affect the appearance of walls and cabinetry.
Precise measurements here will help you visualize how different colors and lighting will interact with your kitchen’s structure, ensuring a harmonious and functional design.
Record Important Details and Calculate Your Kitchen Size
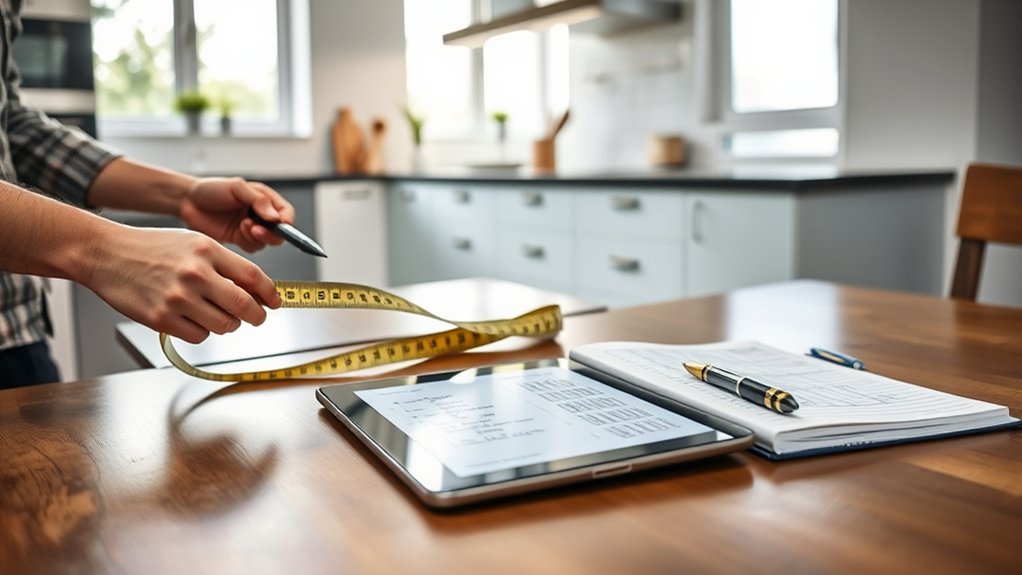
As you gather your measurements, make sure to record every detail accurately, including wall lengths, door sizes, and cabinet dimensions. Use a notebook or a digital app to keep everything organized.
Once you have all the numbers, calculate your kitchen’s total size by adding wall lengths and measuring the floor area. This helps you understand the space you’re working with and guides your planning.
Calculate your kitchen’s total size by combining wall lengths and floor area to better plan your space.
Next, think about how these measurements influence your design styles and material options. For example, a compact kitchen might benefit from sleek, modern designs and space-saving materials. A larger kitchen allows for more elaborate styles and diverse materials.
Accurate measurements ensure you choose cabinets, countertops, and appliances that fit perfectly, avoiding costly mistakes. Recording these details also helps when consulting with contractors or designers, making your kitchen renovation smoother and more efficient.
Keep your data clear and accessible to support smart decisions on your kitchen’s look and functionality.
Frequently Asked Questions
What Tools Are Best for Measuring Irregular Kitchen Shapes?
You’ll find a measuring tape and a laser distance measurer work best for irregular kitchen shapes. Use the measuring tape for tight corners and curves where precision matters, and the laser distance tool for longer walls or hard-to-reach spots.
Combining both lets you capture exact dimensions without hassle. Don’t forget to note every measurement carefully as you go, so you can create an accurate layout despite the unusual angles.
How Do I Measure a Kitchen Island Accurately?
Measuring a kitchen island is like mapping the heart of your kitchen decor. Start by measuring the length and width of the island’s top surface using a tape measure. Then note the height from floor to countertop.
Don’t forget to record any overhangs or appliances built into the island. Accurate measurements guarantee your appliance placement fits perfectly, keeping your kitchen functional and stylish without surprises.
Can I Use a Smartphone App for Kitchen Measurements?
Yes, you can use smartphone apps for kitchen measurements, but keep in mind that measurement accuracy might vary. These apps use your phone’s camera and sensors to estimate dimensions, which works well for quick checks or rough layouts.
However, for precise measurements, especially for cabinetry or countertops, you’ll want to double-check with a tape measure. Smartphone apps are handy tools, but relying solely on them might lead to small errors in your kitchen project.
How Do I Measure for Kitchen Lighting Placement?
You measure for kitchen lighting placement by first identifying key work zones like countertops, stove, and sink. Measure the ceiling height and area size to determine lighting fixture spacing.
Plan overhead lights evenly, typically 4-6 feet apart, ensuring no shadows. Don’t forget to factor in task lighting and install dimmer switches for adjustable brightness.
This way, your lighting fixtures will provide both function and ambiance perfectly tailored to your kitchen.
What Safety Tips Should I Follow While Measuring?
You should always follow safety precautions like wearing sturdy shoes and gloves to protect yourself from sharp edges or debris. Make sure your ladder or step stool is stable before climbing.
Avoid rushing to keep measurement accuracy high. Double-check your numbers to be sure. Keep your work area well-lit and free of obstacles to prevent trips or falls.
Conclusion
Now that you’ve gathered your tools and measured every nook and cranny, your kitchen’s story is neatly tucked into your notes like a well-loved recipe. With walls, doors, and appliances all accounted for, you’re ready to whip up your dream space.
Just like a chef tasting a dish, trust your measurements. They’re the secret ingredient to a kitchen that fits just right, turning your cooking haven into a masterpiece. Accurate kitchen measurements make all the difference when designing your perfect kitchen.